
Draught & Ventilation Survey
Expert in-house draught detection and ventilation systems inspection to help you get a warmer, more comfortable and healthier home.
From £450*
*for homes with 1-5 bedrooms.
What is it?
A Draught & Ventilation Survey is an in-person service designed to give you a better understanding of:
Where draughts are present in your home
How well your current ventilation systems are performing
Which areas to target with draught proofing for better thermal comfort in your property
How do we do it?
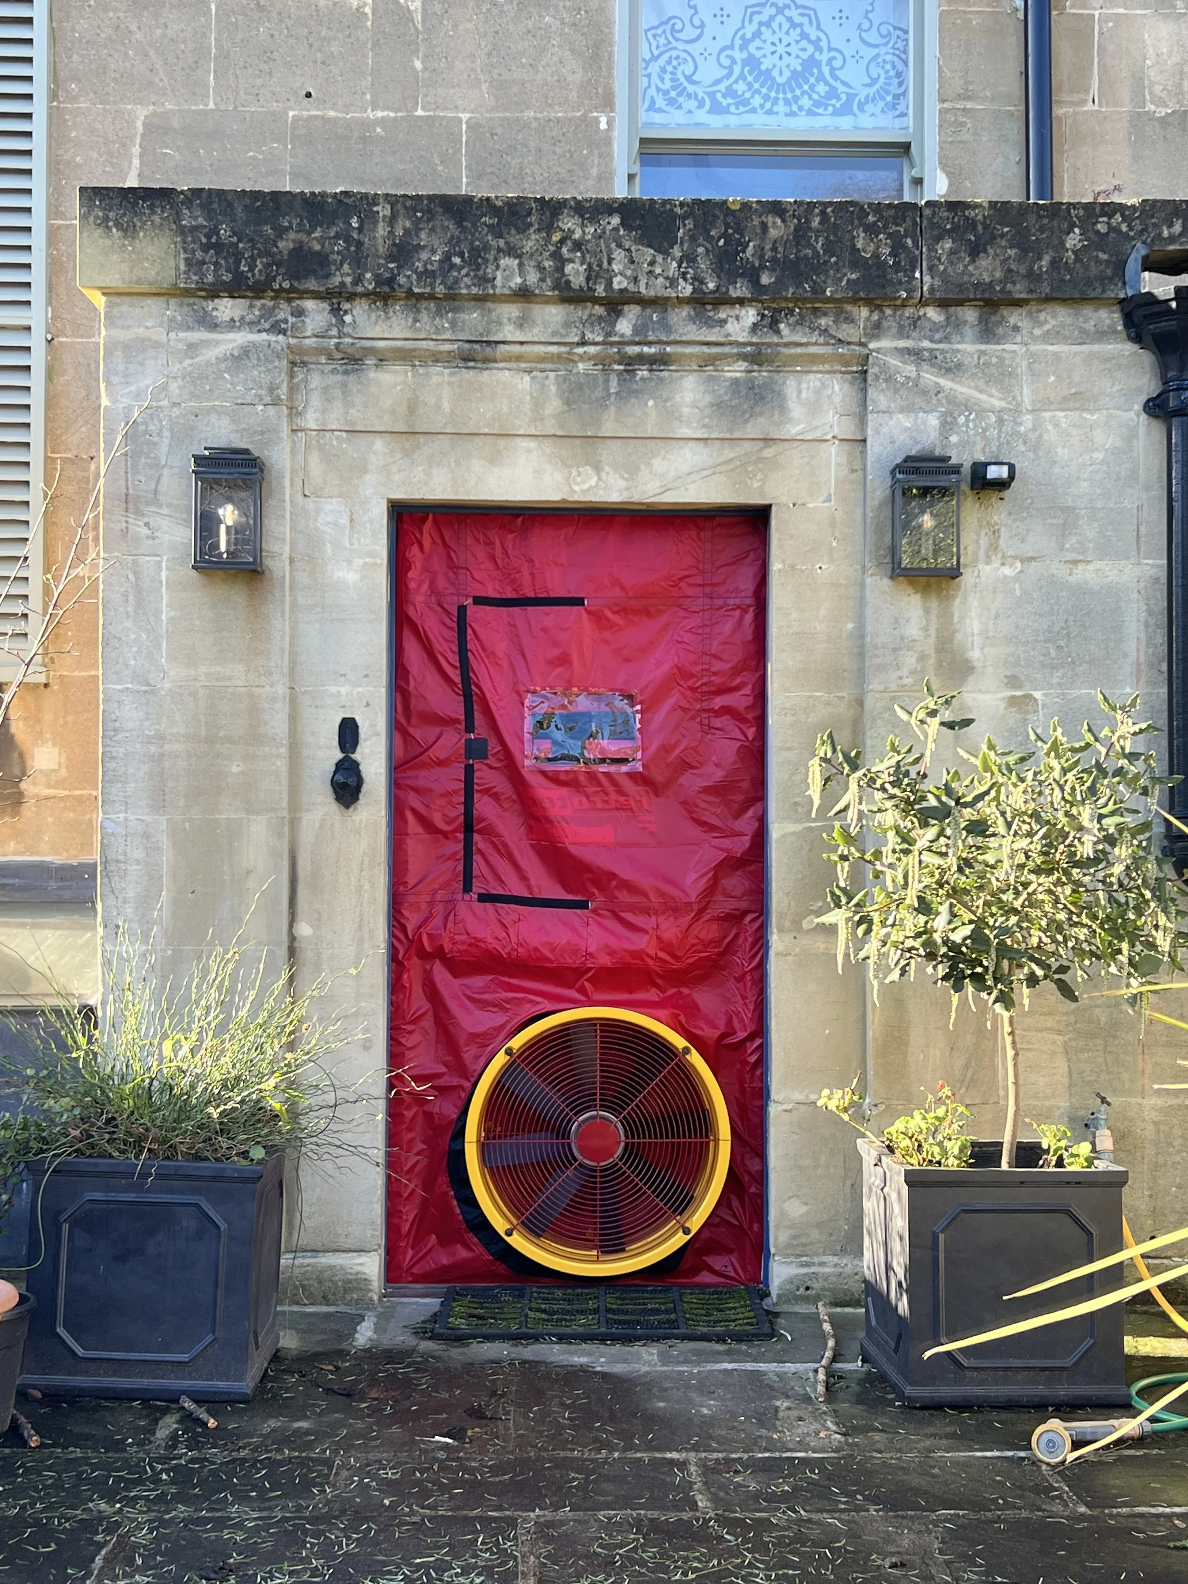
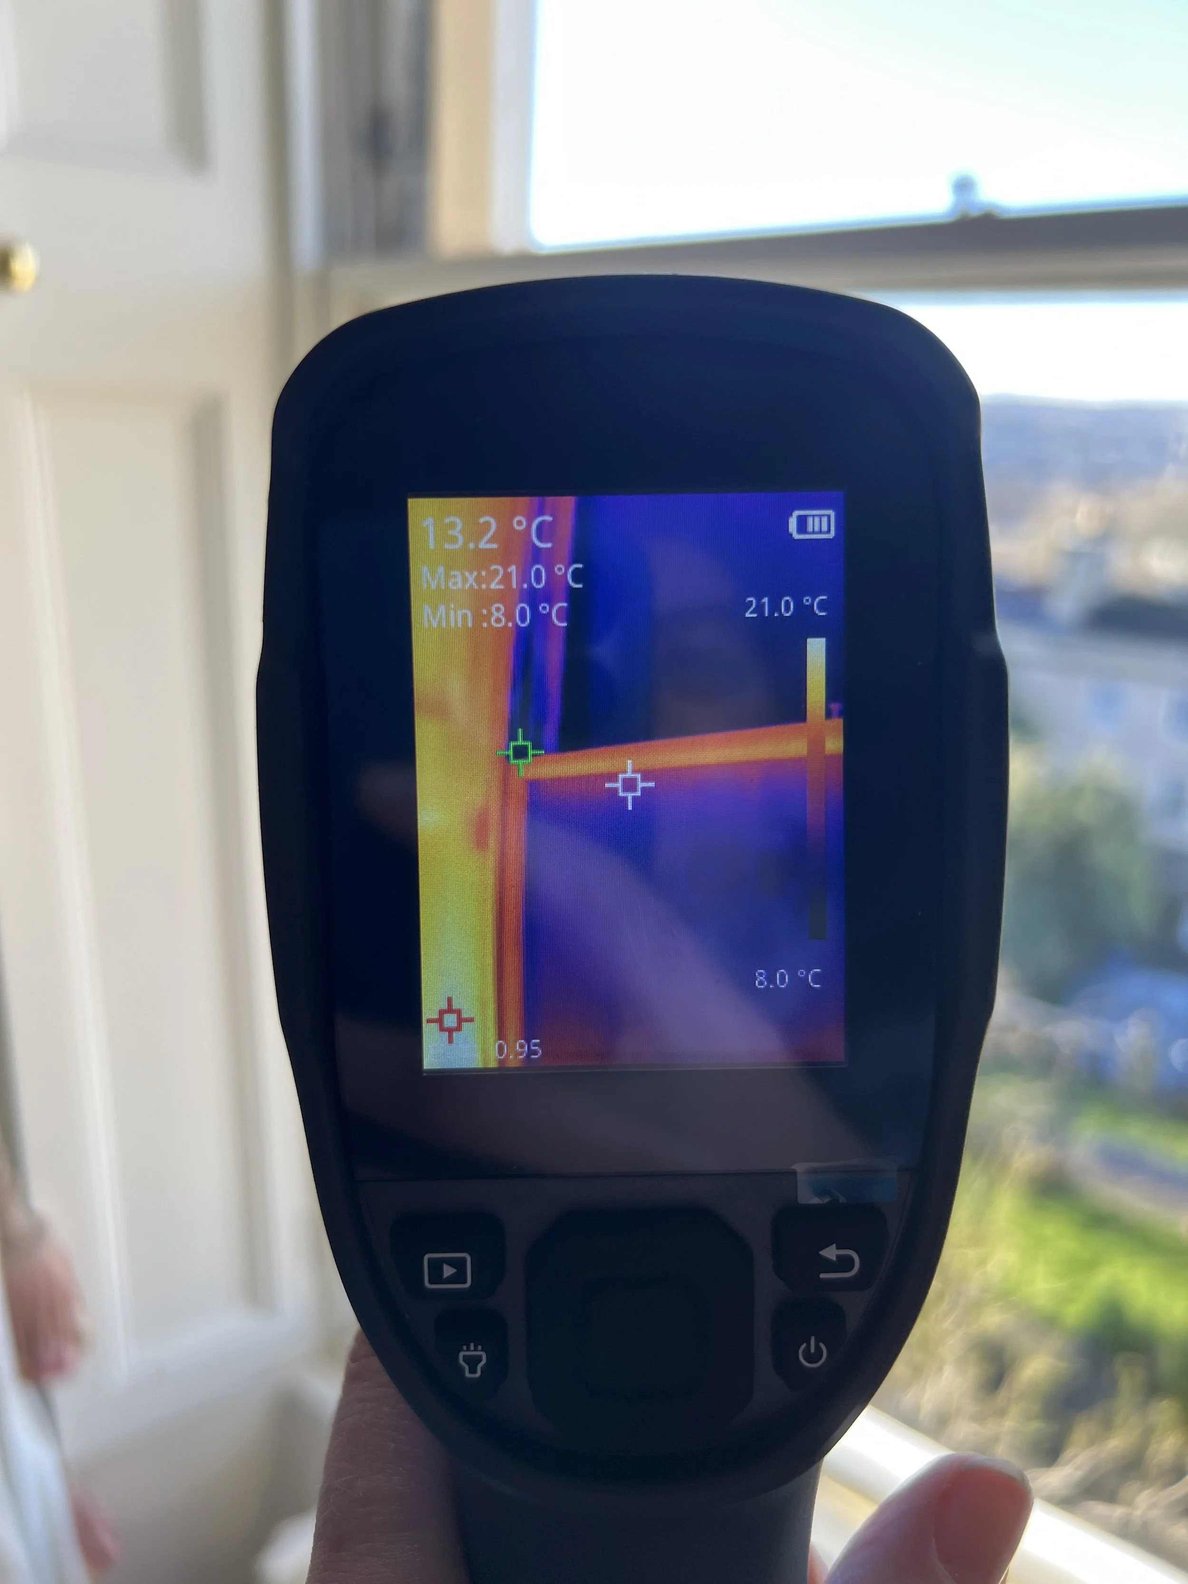
We use specialist equipment to reveal where draughts are present in your home by conducting a blower door test and using a smoke pen or thermography camera.
To assess the performance of your ventilation systems, we use an anemometer to measure airflow and inspect any trickle vents.
We’ll provide you with clear identification of areas of improvement along with a detailed written report of the findings.
Who is it for?
A Draught & Ventilation Survey is ideal for homeowners or renters who are looking to improve thermal comfort and prioritise low-cost, low-disruption and DIY options.
It’s also useful if you’re looking to do a deep retrofit but want to understand your building’s baseline before you start any retrofit works.
A survey can give you valuable insight and drastically change your pathway of retrofit.
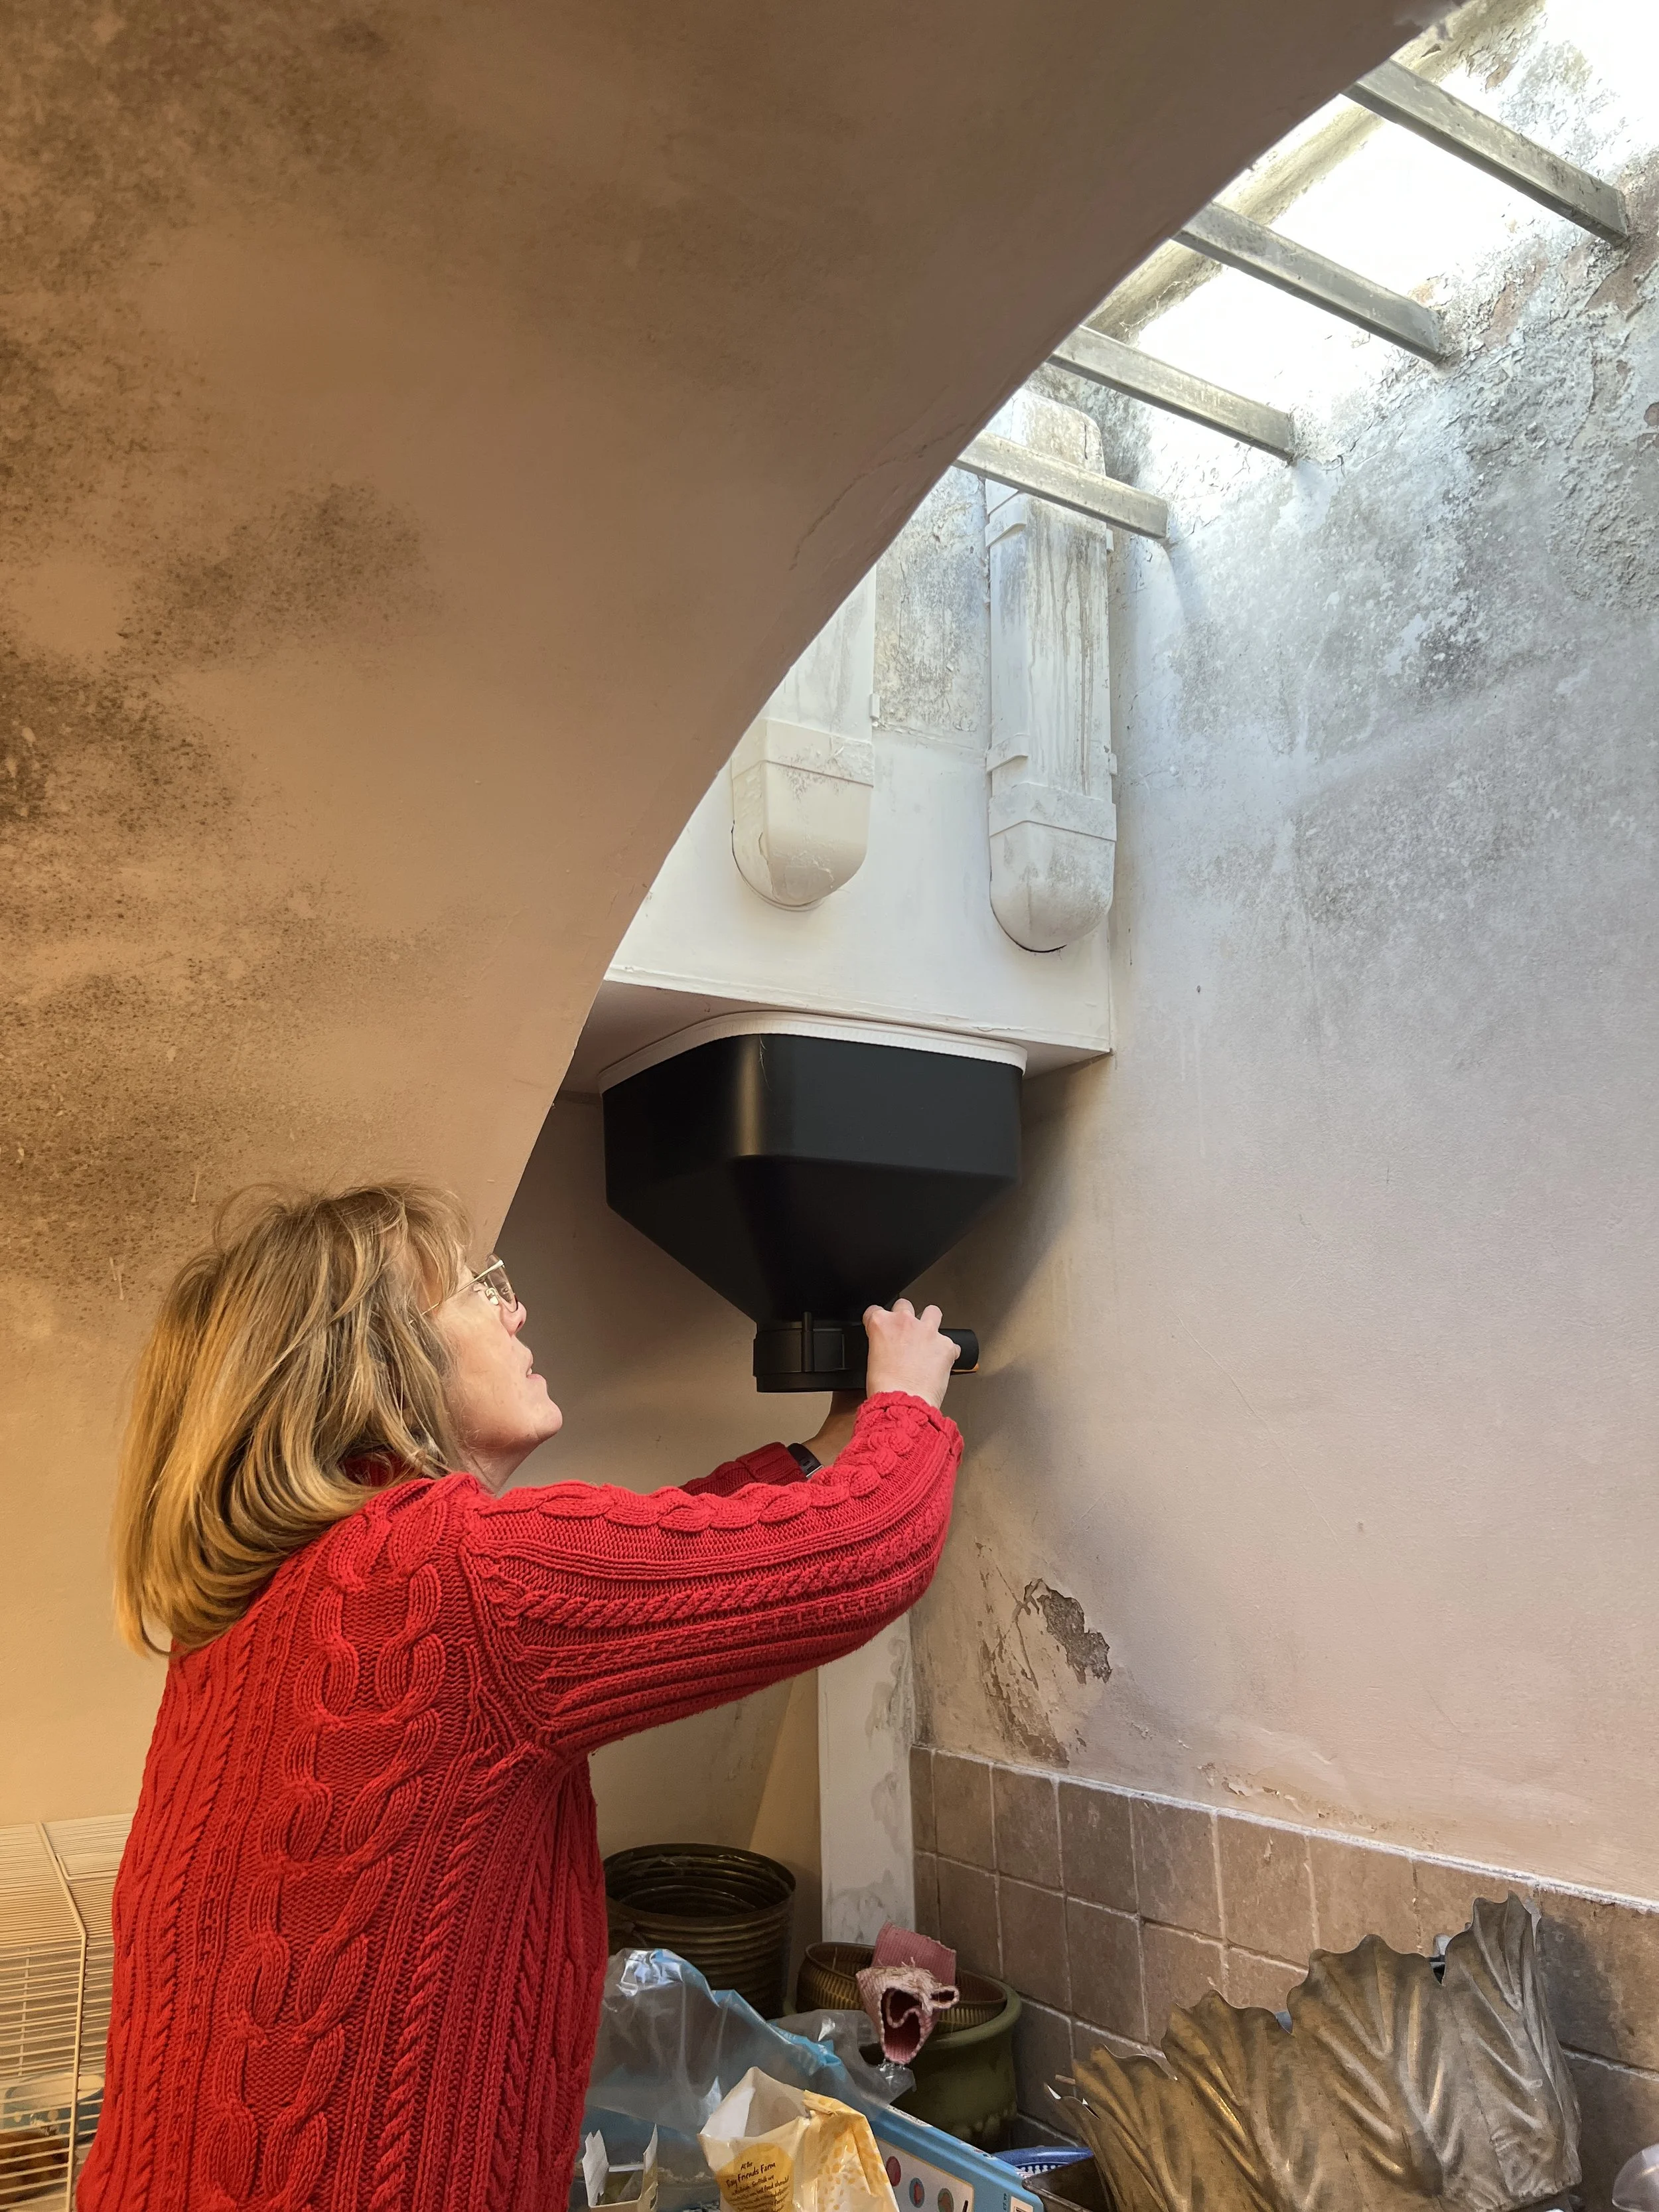
Your Draught & Ventilation Survey will include:
A home visit
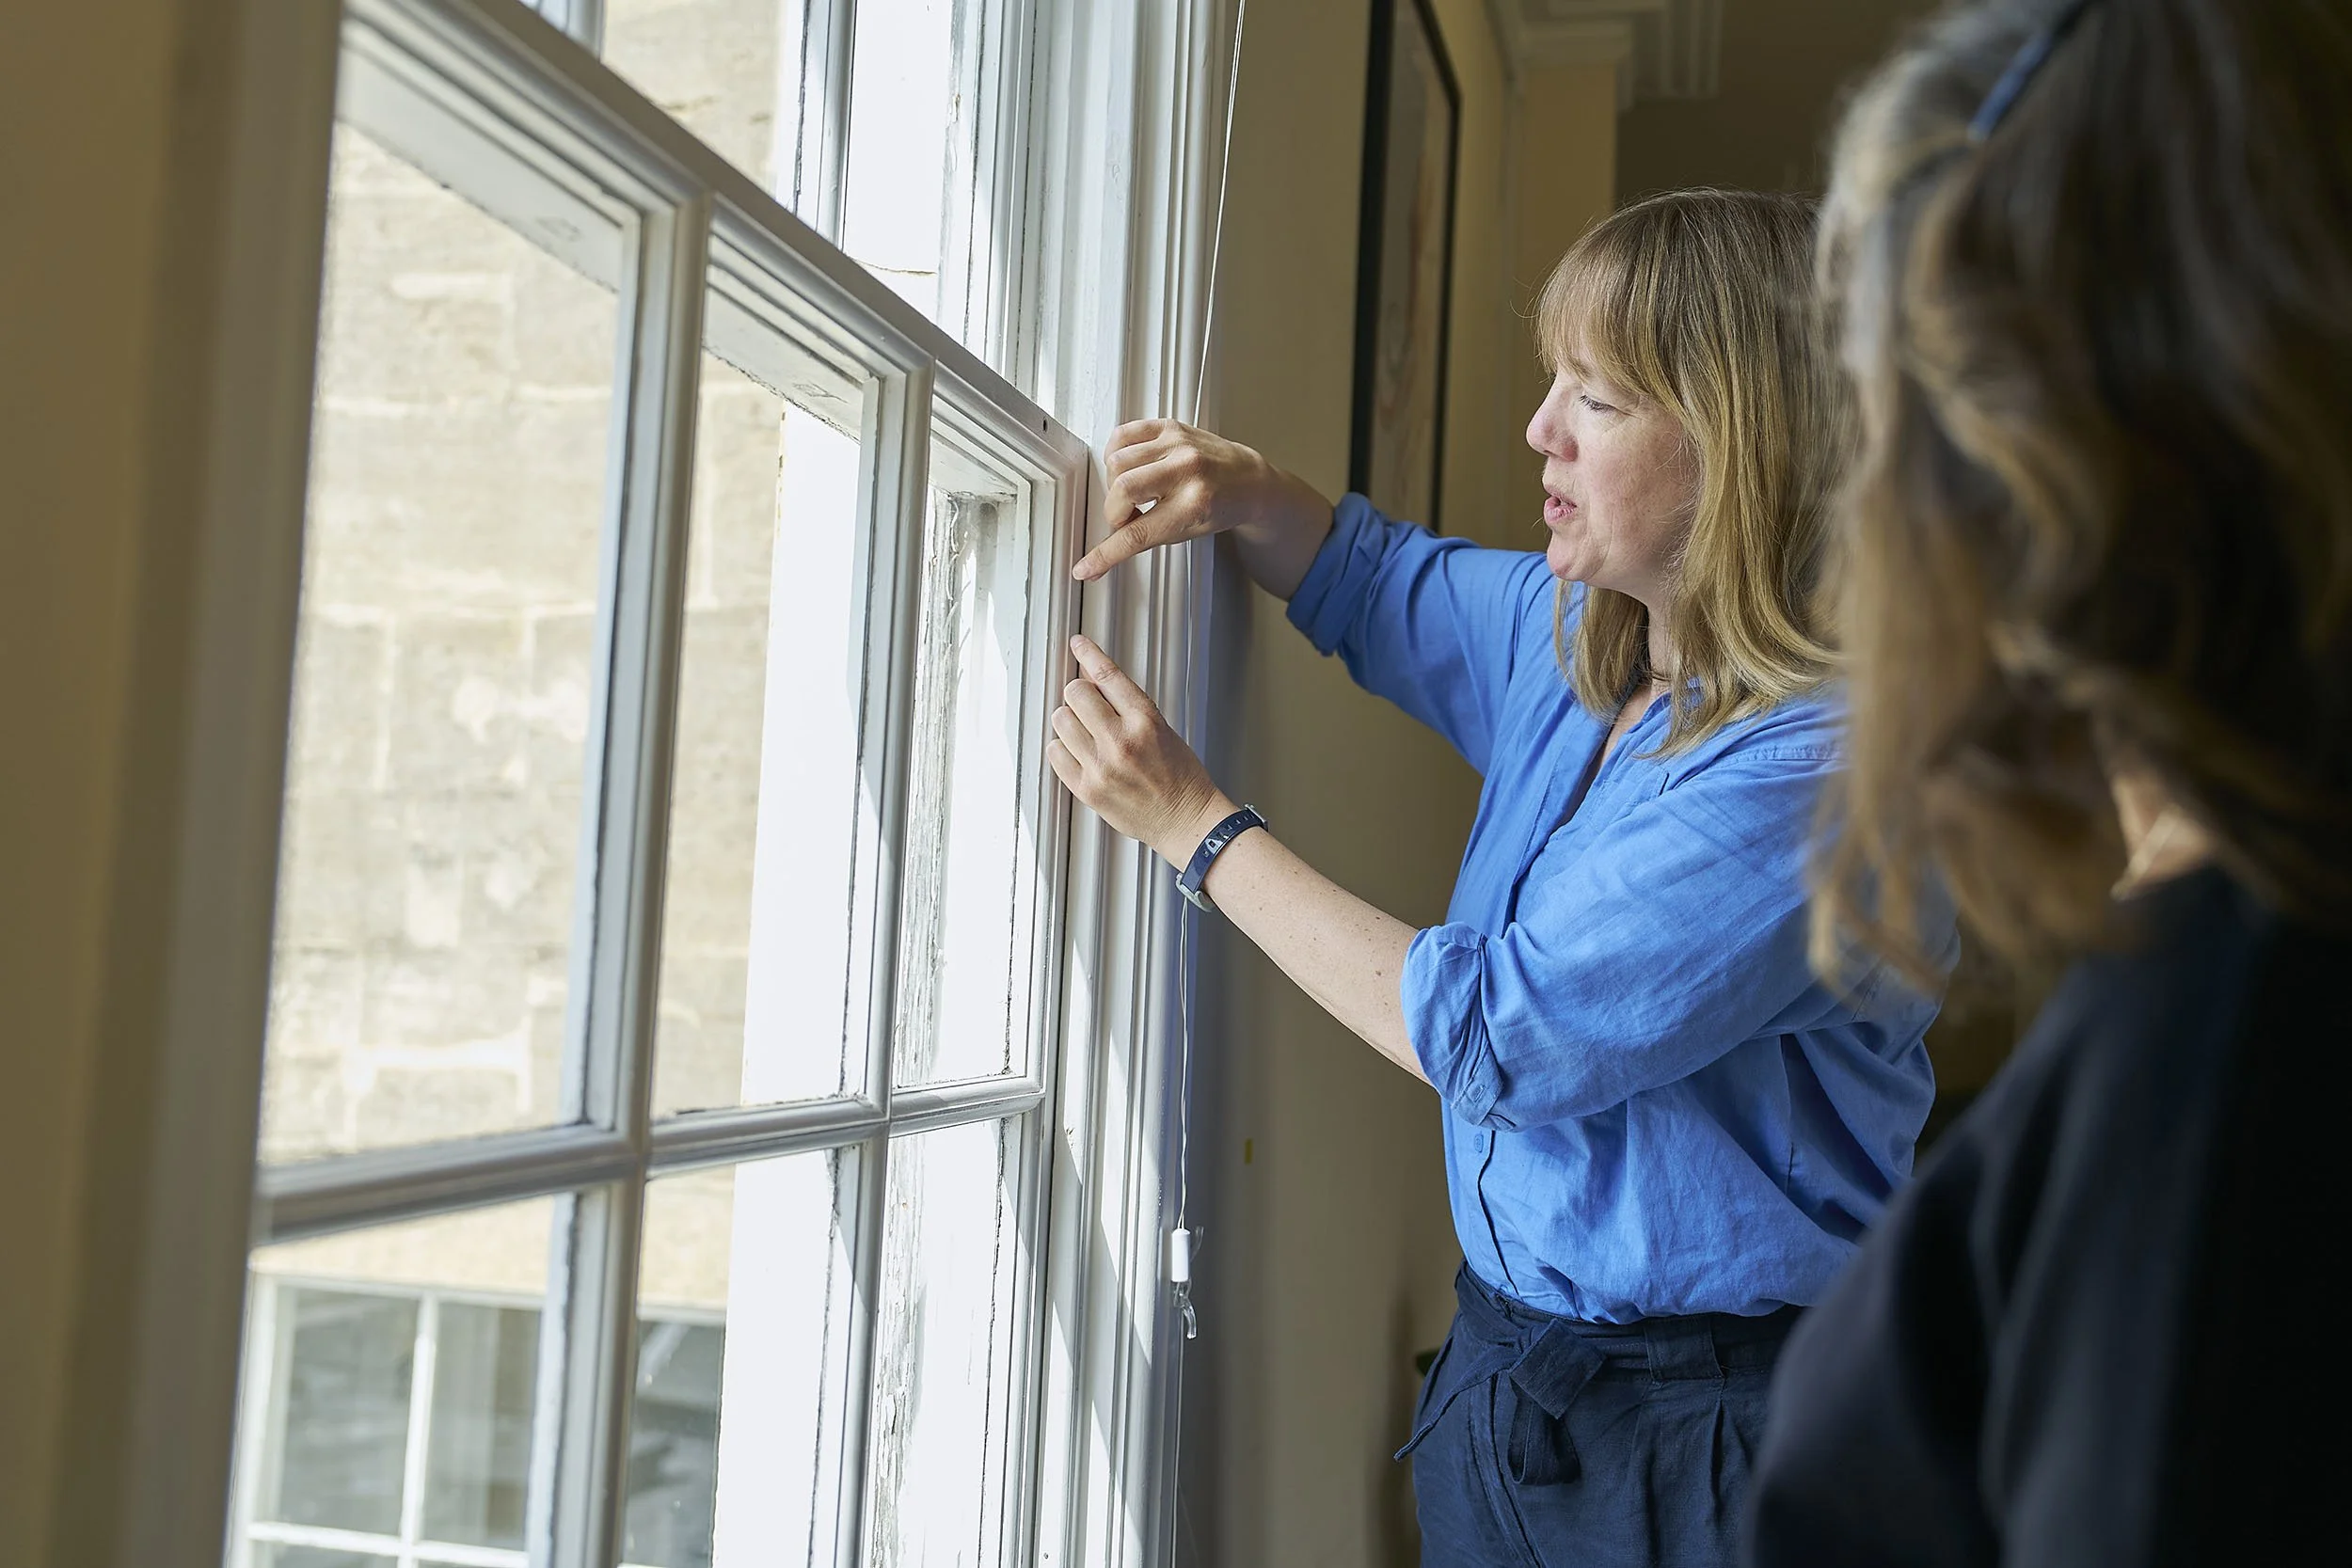
One of our experienced energy assessors will visit your home to carry out a detailed assessment.
Ventilation check & draught finding
Firstly they’ll use an anemometer to check the ventilation present in the building and take a look at any trickle vents. Then they’ll set up a blower door and identify significant draughts using a thermal imaging camera or smoke pen.
Detailed report
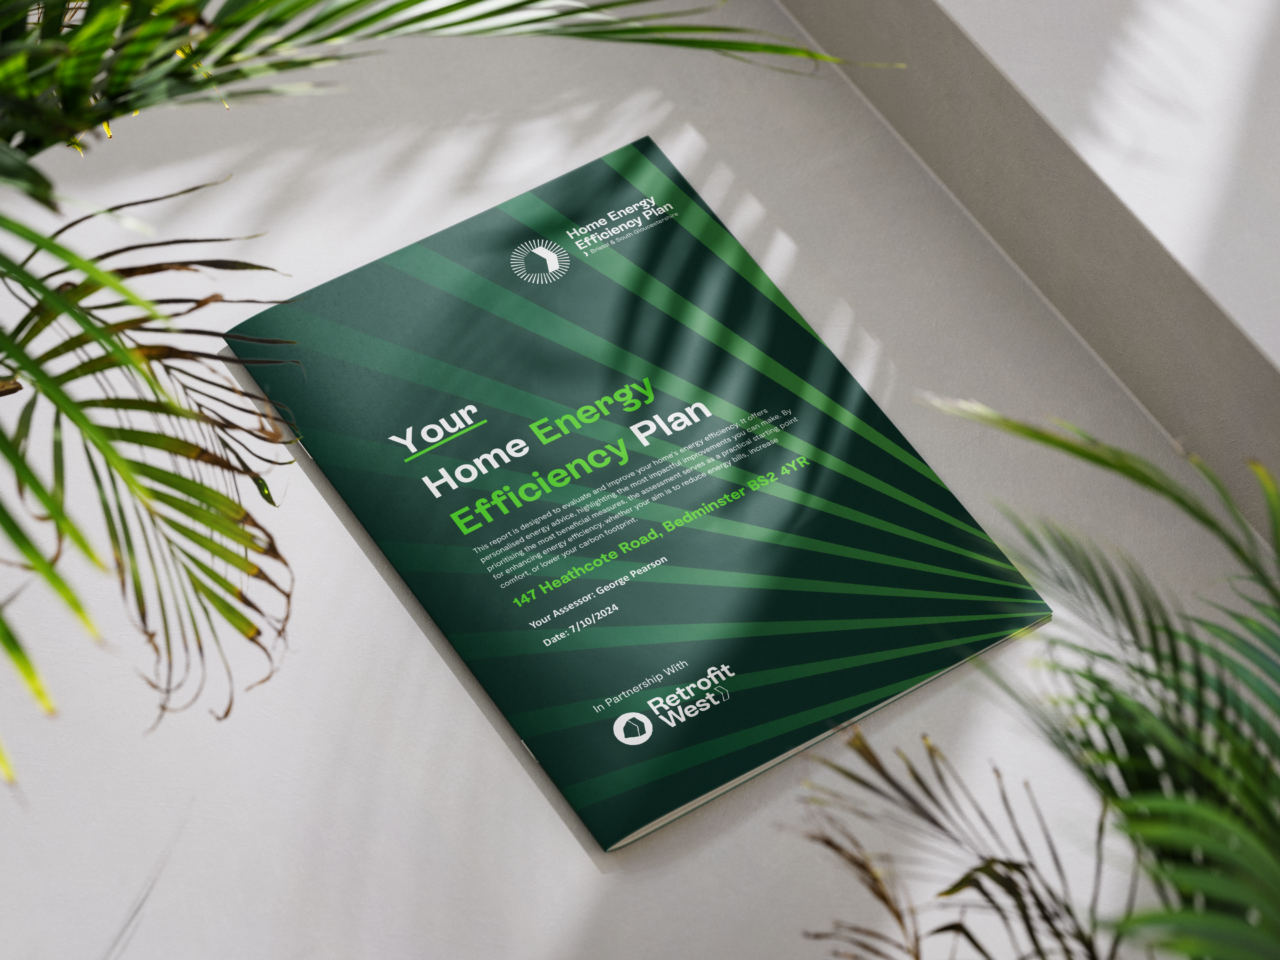
Your assessor will put together a report listing the findings of the survey, along with recommended improvements and explanations for what works.
Survey debrief
Once you’ve received your report, we offer a follow-up call with your assessor who will answer any questions and help you plan your next steps.
What’s the price?
Our Draught & Ventilation Surveys are available at a single price of:
£450 (including VAT) for homes with 1-5 bedrooms.
Prices for 6-bed homes and above are available on application.
We calculate the number of bedrooms based on any habitable rooms upstairs, such as loft conversions, studies or nurseries, so please include these even if they're not currently being used as bedrooms. Think about how an estate agent might describe your property in terms of the number of bedrooms.
Interested in a Draught & Ventilation Survey?
Our Draught & Ventilation Surveys will be coming soon and you can register your interest here to be the first to know when they go live.